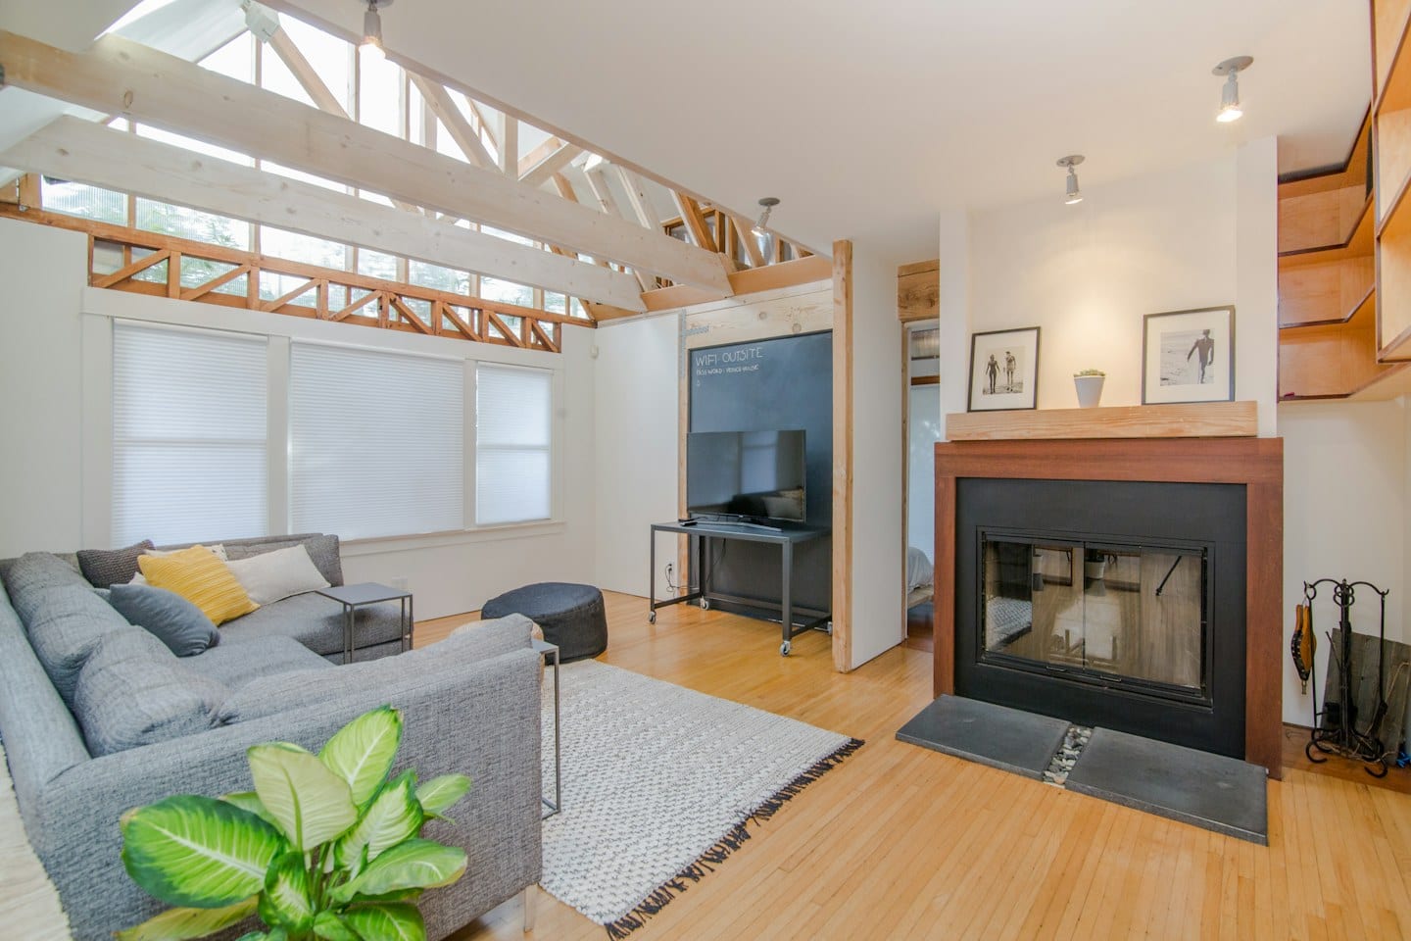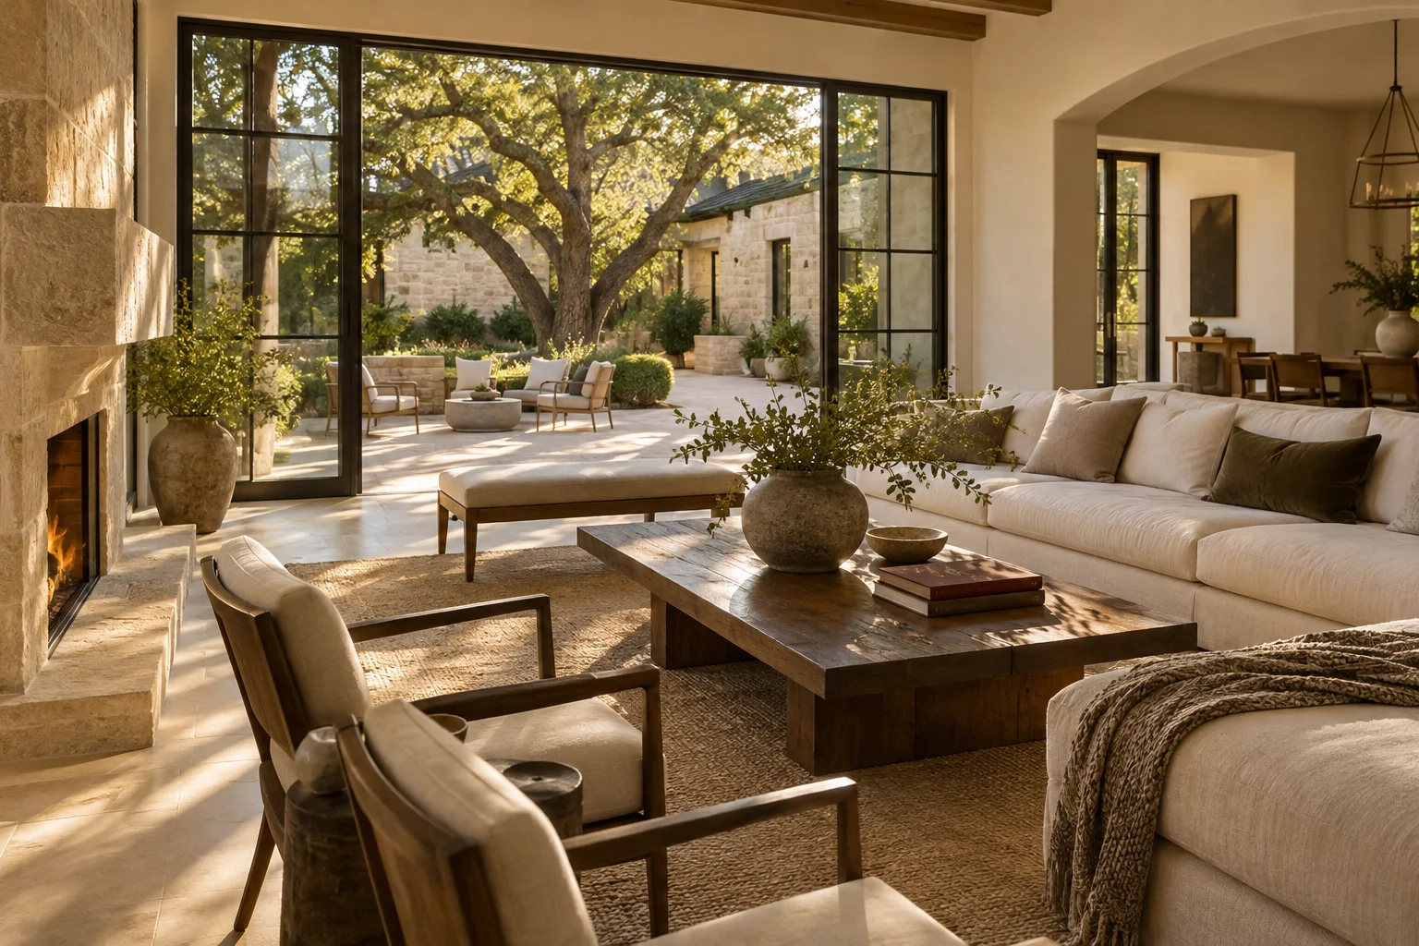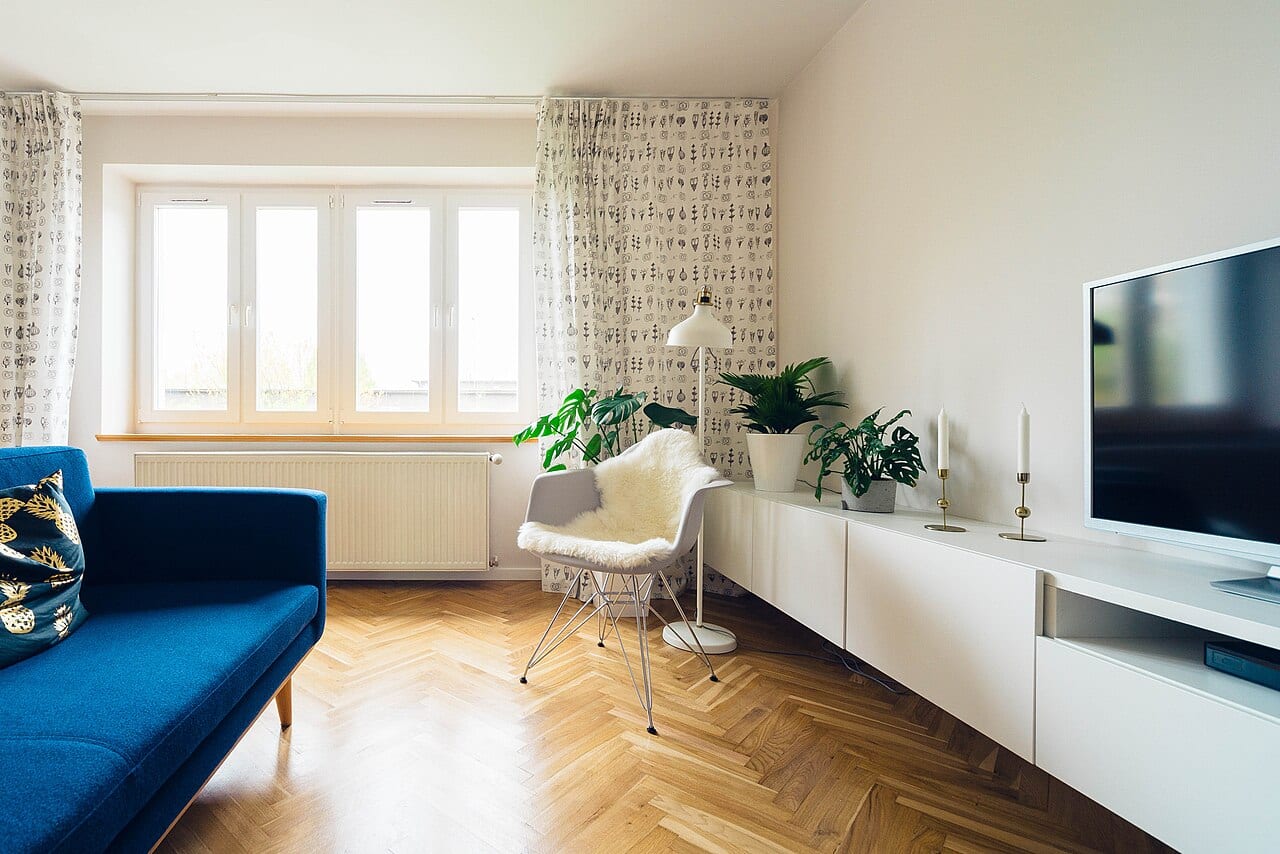
A digital folder full of beautiful interior photographs is a common starting point for any home project. These images capture a mood or a specific color palette that resonates, yet a collection of pretty pictures often lacks the granular detail necessary to build a functional room. When you cannot be physically present to walk through a space with a professional, the burden of clarity shifts to how you interpret those images.
Beyond the Aesthetic Surface
The primary challenge in using inspiration photos is that an image shows a result, not a process or a constraint. A photograph might feature a stunning built-in bookshelf, but it does not show whether that unit needs to accommodate heavy encyclopedias or lightweight decorative objects. It also does not reveal how much light reaches that specific corner of a room during a Texas afternoon.
To bridge this gap, move from passive collecting to active annotation. Instead of simply saving an image, mark it up. Use digital tools or printouts to circle specific elements: a particular texture of wood, the height of a light fixture, or the way a window frame meets a wall. Note what you dislike just as clearly as what you admire. If a photo captures a color you love but a layout that feels claustrophobic, write that distinction down. This prevents a designer from accidentally replicating a structural element that would fail in your specific floor plan.
The Reality of Remote Comparison
Comparing design options becomes significantly more complex when you are managing the process from a distance. Without the ability to touch materials or stand in the room, you must rely on describing the sensory and functional requirements of your daily life.
For example, if you are looking at various kitchen layouts online while working from a different city, an image of a minimalist island might look perfect. However, if your routine involves hosting large family gatherings or preparing complex meals, that sleek surface might lack the necessary clearance or durable finish you require. You must weigh the tradeoff between the visual lightness of the design and the heavy-duty utility your household demands.
Preparing for the Professional Dialogue
Once you have annotated your images and identified your functional priorities, the next step is to translate these observations into questions for your designer. A designer provides the expertise to turn a vision into a buildable reality, but they need your specific constraints to do so effectively.
Prepare a list of inquiries that address the intersection of your photos and your actual space. Ask the designer how the lighting shown in your inspiration images can be replicated given your room's orientation. Ask how the suggested materials will hold up to the specific activities you described, such as heavy foot traffic or pet ownership. Most importantly, ask how the proposed aesthetic choices will integrate with the existing structural boundaries of your home. By providing a brief rooted in both visual preference and practical limitation, you ensure the design serves your life rather than just your screen.